Lab microscope adjustment screws screw size
M2 · 4 to 10 mm long
Lab microscope adjustment screws takes M2 metric screws in lengths from 4 to 10 mm.
It is listed for fine adjustment and stage clamp screws.
This entry is marked reported and comes from ifixit.com.
An M2 screw is 2 mm in diameter with a 0.4 mm pitch, tapped with a 1.6 mm drill; imperial look-alike: #2-56 UNC (2.18 mm) is close but not interchangeable.
Lab microscope adjustment screws screw specifications
One row per fitment record. Head, drive are shown only where the source states them; pitch is the ISO coarse pitch for the thread.
| Thread | Length | Pitch | Head | Drive | Where it goes | Status |
|---|---|---|---|---|---|---|
| M2 | 4–10 mm | 0.4 mm | not stated | not stated | Fine adjustment and stage clamp screws | Reported |
Fitment records and sources
Fine adjustment and stage clamp screws
pitch 0.4 mm · tap 1.6 mm · clearance 2.4 mm · PH0 / Torx T6
How to check the screw before you buy
- Do not confuse metric mounting screws with the 1/4-20 or 3/8-16 tripod threads that cameras and clamps also carry.
- Diameter: across the threads an M2 screw measures about 2 mm with calipers (usually a hair under). If yours measures noticeably more or less, it is a different thread.
- Pitch: 0.4 mm from one thread crest to the next (25 crests per centimetre). A thread pitch gauge or the pitch-gauge tool settles it in seconds.
- Length: measure from under the head to the tip for pan, button, wafer and cap heads; countersunk (flat) heads are measured overall.
- The records span 4–10 mm, which means different positions take different lengths — match each hole to its own screw.
- Driver: the source does not name the drive. Standard M2 heads take PH0 for Phillips and T6 for Torx, and a 1.5 mm hex key for socket heads; a bit that fits loosely will cam out and strip the head.
- Tightening: no device-specific torque is published in these records. The site's general figure for M2 is about 25-40 N·cm into metal threads and 12-20 N·cm into plastic bosses; snug it up and stop.
Common mix-ups with M2
- M2 (2.00mm, 0.4mm pitch) is NOT the same as #2-56 UNC (2.18mm) — close enough to cross-thread and strip if forced.
Buy these screws at TechSpare Warehouse
In stock and shipped from South Carolina. Our black screws are Phillips wafer head (low profile); match the head style and length to the original before you order.
-
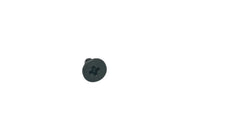 M2 x 4mm Phillips Wafer Head Machine Screws Black 50-Pack Laptop SSD Repair
$4.49 each · min. 2
-
M2 x 4mm Screws for Dell Latitude 5530 SSD Type-C Bracket 10-Pack Black
$4.99
-
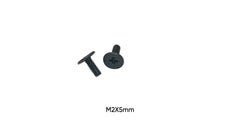 M2 x 5mm Replacement Bottom Case Screws for Dell Inspiron 3535 Laptop 10-Pack
$4.99
-
 M2 x 5mm Phillips Wafer Head Screw for Dell G16 7630 Gaming Laptop Repair - Pack of 100 Black
$7.99
-
 M2 x 6mm Phillips Wafer Head Screw for HP Omen Gaming Laptop Repair - Pack of 100 Black
$7.99
-
M2 x 6mm Phillips Wafer Head Screw for Audiophile Headphone Headband Repair - Pack of 50 Black
$4.99
-
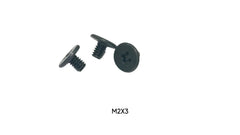 Dell Latitude 5530 Replacement Screws Sold Individually – M2 x 3mm, M2 x 4mm, M2.5 x 5mm Phillips Wafer Head, Black
$0.10Choose size
-
 HP EliteBook 840 G8 Replacement Screws Sold Individually – M1.6 x 3mm, M2 x 2.5mm, M2 x 4mm, M2.5 x 4mm Phillips Wafer Head, Black
$0.10Choose size


More in Cameras & Optics
The same screw also fits
Devices whose records share a thread with Lab microscope adjustment screws, closest length match first.
- Riflescope turret cap also M2 × 4–6 mm
- Webcam lens housing and board also M2 × 4–5 mm
- Olympus BH-2 / BH2-5RE microscope nosepiece also M2 × 4 mm
- Some Nikkor lens mounts also M2 × 4 mm
- Olympus BH-2 / MIC-D microscope frame also M2 × 6–10 mm
- Partizan / Pilotix PT10 V3 FPV frame also M2 × 4–8 mm
- Eyeglass frame screw (largest ISO spectacle size) also M2 × 4–6 mm
- Camera lens focus ring set screw also M2 × 4 mm
Questions about Lab microscope adjustment screws screws
- What size screw does Lab microscope adjustment screws use?
- M2 × 4–10 mm for fine adjustment and stage clamp screws.
- How long are the screws in Lab microscope adjustment screws?
- The records range from 4 to 10 mm depending on the position, so match each screw to its own hole.
- What is the thread pitch of an M2 screw?
- 0.4 mm (coarse), which is the standard pitch for M2 machine screws; a 0.25 mm fine pitch exists but is uncommon. The tap drill is 1.6 mm and the normal clearance hole is 2.4 mm.
- What screwdriver do I need for Lab microscope adjustment screws?
- The sources do not name the drive. For M2, Phillips heads normally take PH0 and Torx heads T6; socket heads take a 1.5 mm hex key.
- Can I use an imperial screw instead of M2?
- No. Imperial look-alike: #2-56 UNC (2.18 mm) is close but not interchangeable. Use a true M2 screw so it does not cross-thread or strip the hole.
- Where can I buy replacement screws for Lab microscope adjustment screws?
- TechSpareWarehouse (our own store) lists M2 x 4mm, M2 x 5mm and M2 x 6mm, which match lengths in the records above.